
Resources
Geometric Tolerances
Tolerance Capabilities
The investment casting process can produce precisely replicated parts in a truly economical fashion. Effective part configuration is the critical element in achieving strict tolerances for investment casting. Milwaukee Precision’s team of experts communicates with you at every step of the process – ensuring you of a quality experience that is unparalleled in the investment casting industry.
Straightness, Roundness, & Positioning (holes or bosses)
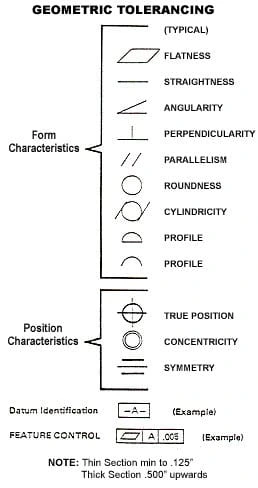
The standard tolerance is ±.005 per inch for axial straightness, roundness (bar or tube shapes) and positioning of holes or bosses.
Concentricity
The concentricity is dependent on measurements taken from the same plane, and does not include out-of-roundness tolerance. If this is the case, the center of a bore to the outside diameter of a part will be concentric within .003″ for each 1/2″ of wall thickness.
Angularity
The as-cast angle tolerance is a function of the part design. A minimum tolerance of ±1/2 degree is considered standard.
Blind Holes and Slots
Blind holes and slots can be cast, assuming that the depth is equal to the width or diameter for small characteristics less than 3/8″. When depth sizes increase above 3/8″, the size of the opening will be incrementally doubled.
Flatness
Flatness is measured as the distance between two parallel planes, within which the entire surface of the part must lie. The shape of the part will influence the cooling behavior of the wax pattern and the part as it solidifies. This tends to determine the process capability, which is frequently expressed in terms of six square inches of surface area. The chart below shows general flatness guidelines based on part thickness.
Wall Thickness
The standard minimum wall thickness for investment casting lies between .040″ and .080″. Wall thickness as low as 0.020″ has been achieved within a small area. Overall wall thickness is dependent on the alloy used and the size of the surface area.
| Part Thickness | Flatness T.I.R. |
|---|---|
| .000" to .500" | .004" |
| .051" to 1.000" | .008" |
| 1.000" to 2.000" | .15" |

Minimal Lead Time
Built for complex applications requiring repeatable accuracy and tight dimensional control across production runs.
Accuracy of ± .005 per inch
ISO-certified quality systems with advanced inspection and full traceability from tooling to delivery.
AMS 2175 Compliance
Fast RFQ response, efficient tooling development, and scalable production capacity to meet your schedule.

Competitive Pricing
Cast, machine, finish, and inspect under one roof — reducing lead times and supply chain complexity.
ISO 9001:2015 Certified
DFM reviews and casting optimization from experienced engineers who understand your application requirements.
Advanced Inspection
X-ray, MPI, FPI, HIPing, and dimensional validation ensure every component meets your spec before shipment.
Get a Quote
Request a Precision
Casting Quote
We cast a broad range of alloys — from corrosion-resistant stainless grades to
high-strength tool steels — engineered for demanding industrial, defense, and
energy applications.

Fast RFQ Response
Typical quote turnaround within 1–2 business days
Engineering Support
DFM review and casting optimization included with every quote
Scalable Production
Prototype to high-volume production capability
Full Technical Consultation
Material selection, tolerance review, and process recommendations